You are viewing all listings Homes with a 3 Bedrooms and 2 Bathrooms between $0 and $30000000 dollars.
Under Contract

$499,000 $395 per sq.ft. Monkton VT Home »
3 Beds | 2 Baths | Total Sq. Ft. 1805 | Acres: 2.07Listed on Thursday Jun 25, 2026
Description: Welcome to your Vermont retreat! Situated on over 2 acres at the base of Hogback Mountain, this beautifully maintained 3-bedroom, 1.5-bath home, built in 2013, offers the perfect blend of comfort, privacy, and convenience. Windows throughout the open layout bring in abundant natural light year-round, creating a bright and inviting atmosphere. Warm hardwood floors enhance the interior, which offers comfortable living spaces, a well-appointed kitchen, and a finished basement, creating plenty of room to gather, relax, and enjoy the beauty of Vermont living. Enjoy your morning coffee or unwind at the end of the day in the screened-in sunroom while taking in views of Hogback Mountain and the surrounding countryside, where rainbows frequently appear over the mountain! Outside, the 2+ acre lot offers plenty of space for gardening, recreation, hobby farm/homesteading opportunities, or simply enjoying the tranquility of rural Vermont. Located in Monkton, you'll enjoy easy access to hiking, biking, skiing at Sugarbush/Mad River, fishing, kayaking, Monkton Pond, Raven Ridge Natural Area, and the HART trail system. Despite its peaceful setting, the home is conveniently located near Hinesburg, Bristol, Vergennes, Middlebury, and Burlington for shopping, dining, and everyday amenities. Move-in ready and very well maintained, this property offers an exceptional opportunity to enjoy the best of Vermont living. See Listing Details & 49 images. Includes a Virtual Tour

$640,000 $410 per sq.ft. Monkton VT Home »
3 Beds | 2 Baths | Total Sq. Ft. 1560 | Acres: 10.2Listed on Tuesday Jul 7, 2026
Description: Nestled on 10.2 private acres in the rolling hills of Monkton, this beautifully maintained ranch offers the perfect blend of country living, modern updates, and room to grow. Surrounded by mountain views, open pastures, mature landscaping, and your own private pond, this property is a rare opportunity to enjoy Vermont at its finest. Inside, the home offers 3 bedrooms, 2 bathrooms, and an inviting open-concept layout where the kitchen, dining, and living spaces flow effortlessly together beneath vaulted ceilings and abundant natural light. A stunning gas fireplace creates a warm focal point in the living room, while the oversized picture window perfectly frames the surrounding countryside. First-floor living is made easy with a spacious primary suite, a first-floor laundry room with a convenient utility sink, and an attached two-car garage. A full, unfinished basement offers additional interior storage. The current owner has invested extensively in the property over the past two years, including a new roof (2026), newer rear deck, standby generator, heat pump water heater with water filtration, two heat pumps for whole-home heating/cooling, stainless steel kitchen appliances, updated vinyl plank flooring in the bathrooms and porch, extensive landscaping, and much more, providing peace of mind for years to come. Step outside and discover everything this incredible property has to offer. Grow your own food with five raised garden beds, asparagus and perennial plantings, and an established orchard featuring apple, pear, and plum trees. The private pond, chicken coop with run, oversized detached two-car garage, and expansive open land create endless possibilities for gardening, hobbies, animals, or simply enjoying the peaceful surroundings. Whether you are searching for a homestead, hobby farm, or simply a private retreat just minutes from Hinesburg and Bristol, 295 Church Road offers the space, privacy, and lifestyle that are becoming increasingly difficult to find. See Listing Details & 50 images.
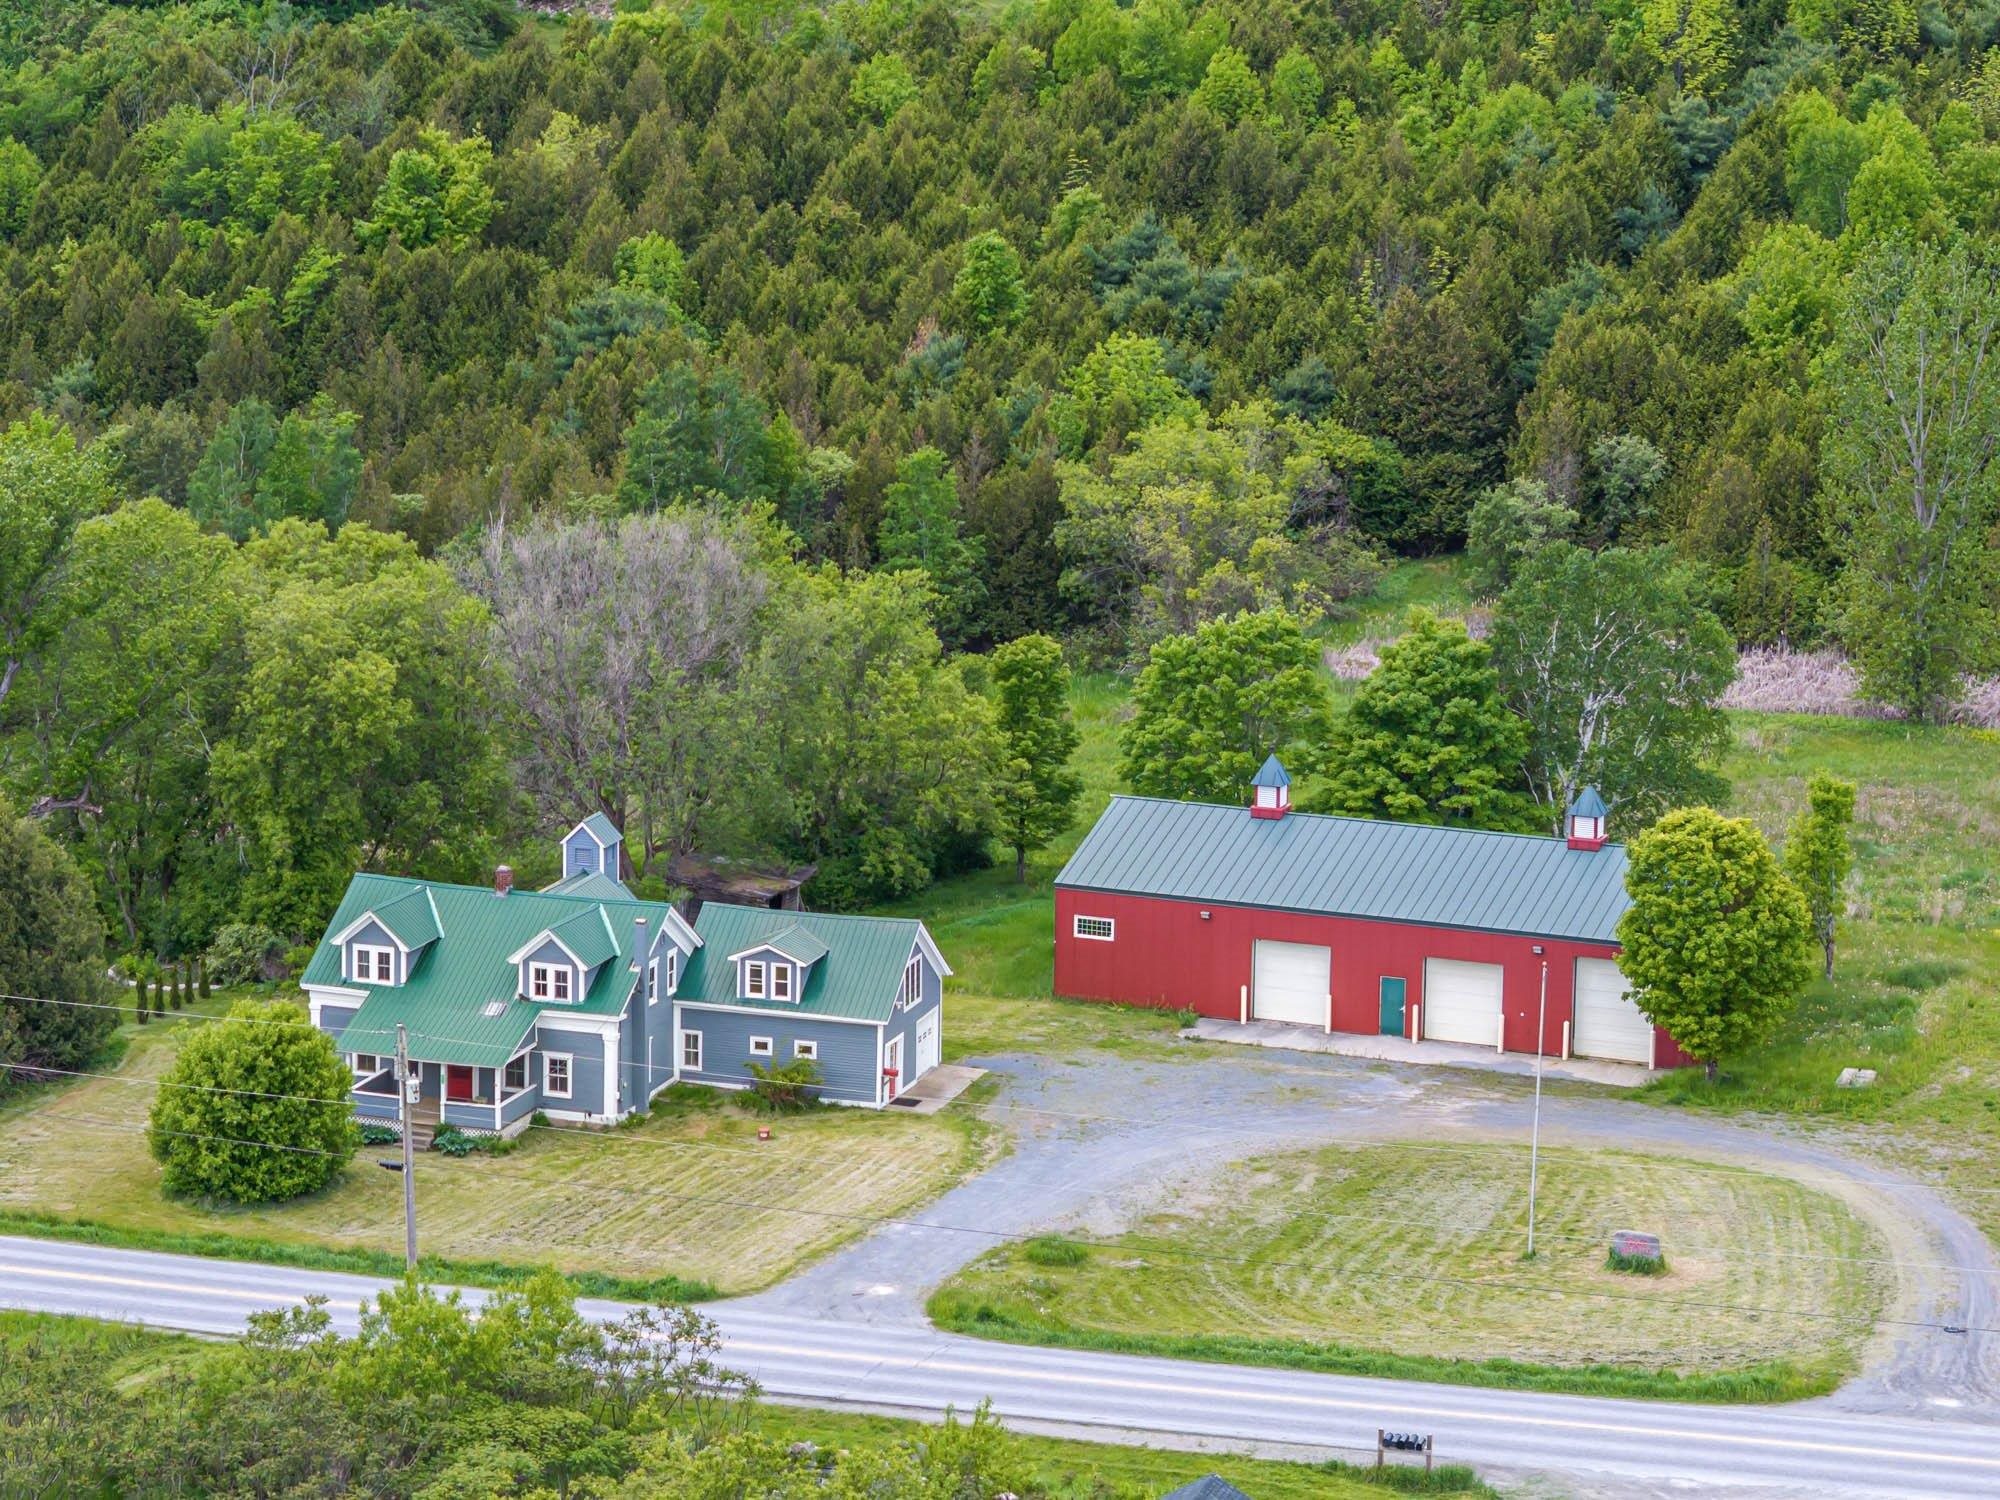
$775,000 $267 per sq.ft. Monkton VT Home »
Price Change! Reduced by $60,000 down 8% on July 26th 2026
3 Beds | 3 Baths | Total Sq. Ft. 2905 | Acres: 5.5
Listed on Tuesday Jun 2, 2026
Description: This versatile 5.5-acre estate offers a rare blend of residential comfort and powerhouse commercial potential. Whether you are an entrepreneur seeking a flagship location or an investor looking for a multi-stream income property, this mixed-use gem delivers the space and infrastructure to bring your vision to life in the heart of Addison County. Ideally positioned just 10 minutes from Hinesburg, 15 minutes from Vergennes, and 25 minutes to Burlington International Airport. At the center of the property sits a well-maintained 3-bedroom, 2-bathroom home that radiates Vermont charm. The residence is designed for flexibility; it can serve as a comfortable primary home, a dedicated professional office suite, or a lucrative rental unit to offset your mortgage. Its proximity to the commercial workspace makes it an ideal setup for an owner-operator who values a thirty-second commute and the convenience of onsite quarters. The true crown jewel of this listing is the massive heated commercial warehouse. This expansive, high-clearance space is a blank canvas suited for a wide array of ventures, from professional automotive services and light manufacturing to specialized storage solutions. With reliable heating and a rugged layout, the facility ensures your business stays productive through every Vermont season. This is more than just a property; it is a strategic asset offering the freedom to grow your enterprise while enjoying the scenic beauty and community spirit of the Bristol and Monkton area. Experience the perfect synergy of work and life on this unique Vermont acreage. See Listing Details & 53 images.

$1,300,000 $462 per sq.ft. Monkton VT Home »
3 Beds | 3 Baths | Total Sq. Ft. 3096 | Acres: 9.5Listed on Friday Jun 26, 2026
Description: Privately situated in a rural setting, this contemporary home offers 9.5 acres of peaceful privacy with tranquil views of the sunsets on a private pond, walks through the extensive perennial gardens, and wildflowers in the meadow. Custom built as a builder's home, the present owners have made substantial upgrades to all areas of the home. The main living level includes a redesigned western entry with benches and built-ins granting easy access to the attached 2 car garage and renovated kitchen. The fully appointed kitchen satisfies every aspect of convenience and professional design. Granite counters, large island with food prep area, seating, pendant lighting and a walk-in pantry. The open floor plan flows into the living/family room with a gas fireplace and a dining area with large windows. A welcome space for family gatherings or entertaining with access to the enlarged screened porch, natural stone patio, and lovely gardens. There is an additional formal parlor, and den/office. The second floor features cherry floors throughout, a library sitting area, many built-ins and lovely architectural features like the curved hallway and window seats. The primary suite has been fully renovated, showcasing an oversized shower, soaking tub, and Quartzite counters. There are two additional bedrooms, and full bath. If additional space is needed, there is an insulated 3rd floor that is accessed via the secret bookcase and spiral stairs. In 2022, a custom barn was added with insulated shop, mini splits for heating/cooling, 3 phase power, 10' door, covered side equipment storage and loft. All perfectly powered by the help of a 14KW Solar Array with two 27KW Tesla Powerwalls. See Listing Details & 60 images.
Under Contract New Listing!

$349,900 $170 per sq.ft. Monroe NH Home »
3 Beds | 2 Baths | Total Sq. Ft. 2057 | Acres: 3.2Listed on Thursday Jul 23, 2026
Description: Nestled in the low-tax town of Monroe, New Hampshire, this well-maintained 3-bedroom, 1.5-bath Cape, built in 1985, offers the perfect blend of comfort, functionality, and country living on 3.2± private acres. Warm and inviting, the home offers a wonderful opportunity to update and personalize to your own style. A convenient breezeway connects the home to the attached one-car garage, providing easy access in every season. Enjoy morning coffee or evening sunsets from the spacious deck overlooking the expansive backyard, offering plenty of room for gardening, recreation, pets, or simply relaxing in the peaceful surroundings. Car enthusiasts, hobbyists, and those needing extra storage will appreciate the attached one-car garage, detached two-car garage, and ample space for vehicles, equipment, workshops, or recreational toys. Conveniently located near the Vermont border and the Connecticut River, with easy access to both I-91 and I-93, the area offers year-round recreation including snowmobiling, ATV riding, hiking, fishing, boating, and skiing. Monroe is known for its scenic beauty, low property taxes, welcoming small-town atmosphere, and high school choice, including St. Johnsbury Academy. Whether you're looking to settle into country living, enjoy a slower pace of life, or own a home with room to grow, this property offers comfort, versatility, and the best of what Monroe has to offer. For sale as is, for the sellers' convenience. See Listing Details & 42 images. Includes a Virtual Tour
Under Contract

$448,000 $196 per sq.ft. Monroe NH Home »
3 Beds | 2 Baths | Total Sq. Ft. 2715 | Acres: 3.19Listed on Wednesday Jun 17, 2026
Description: Set on 3.19± beautifully landscaped acres in scenic Monroe, New Hampshire, this well-maintained 3-bedroom, 1.75-bath ranch offers comfort, space, and country charm. The generous floor plan includes spacious bedrooms, comfortable living areas, a hearth with woodstove, and flexible lower-level space well suited for a family room, home office, exercise area, or hobbies. The home features a forced hot water boiler system, with wood heat used as an additional heat source. A detached two-car garage with 220 electrical service provides excellent space for vehicles, storage, projects, or workshop use. Outside, the well maintained yard includes mature landscaping, established apple trees, a strawberry patch, and space for a garden. Whether gardening, entertaining, or simply enjoying the peaceful surroundings, the property offers plenty of room to make the most of the setting. Well cared for over the years, the home presents an opportunity for its next owner to personalize the space while building upon the solid foundation already in place. Recent improvements include a new house & garage roof and well pump in 2024, along with freshly painted exterior trim. Monroe is known for its scenic beauty, low property taxes, welcoming community, and high school choice, including St. Johnsbury Academy. Conveniently located near Vermont and the Connecticut River, with access to both I-91 and I-93, the area offers year-round recreation including snowmobiling, ATV riding, hiking, fishing, and skiing. Showings begin at the Open House on Saturday, June 20, 2026, from 2:00 PM to 4:00 PM. See Listing Details & 44 images. Includes a Virtual Tour
Under Contract

$549,900 $269 per sq.ft. Mont Vernon NH Home »
3 Beds | 4 Baths | Total Sq. Ft. 2044 | Acres: 2.1Listed on Sunday Jun 28, 2026
Description: Welcome to the Town of Mont Vernon, where small-town character meets everyday convenience. This beautifully maintained three-bedroom home is perfectly set on a generous two-acre lot within a desirable subdivision, offering a wonderful balance of privacy and neighborhood living. The thoughtfully designed main level offers a warm and inviting layout, featuring a spacious living room, a formal dining room perfect for gatherings, and an eat-in kitchen with ample cabinetry. A convenient first-floor laundry area adds everyday ease, while the charming family room--with its vaulted ceiling and a set of sliders--opens to a multi-level deck, creating an ideal space for indoor-outdoor living and entertaining. Upstairs, you'll find three comfortable bedrooms, including a primary suite with its own private bath, as well as an additional full bathroom to accommodate family and guests. The third floor provides a fully finished and versatile space--perfect for a guest retreat, playroom, craft area, or home office--offering flexibility to suit your lifestyle. The lower level features a fantastic workshop space, offering plenty of room for hobbies, projects, or storage, with convenient access to the two-car garage and the beautiful backyard beyond. Tucked away in a private corner of the deck, a hot tub provides the perfect spot to unwind and relax at the end of the day. Enjoy peaceful surroundings while remaining just minutes from the Village center, as well as the nearby communities of Amherst and Milford for shopping, dining, and local amenities. Whether you're relaxing at home or exploring the area, this property provides the ideal setting to enjoy the best of Southern New Hampshire living. With well-maintained systems and flexible timing from the sellers, this inviting home is ready to welcome its next owners. See Listing Details & 51 images.

$555,000 $263 per sq.ft. Mont Vernon NH Home »
3 Beds | 3 Baths | Total Sq. Ft. 2114 | Acres: 1.05Listed on Wednesday Jul 8, 2026
Description: Tucked away on a private lot in the charming town of Mont Vernon, 17 Spring Hill Road offers the perfect blend of contemporary design, warmth, and tranquility. Surrounded by the natural beauty of southern New Hampshire, this inviting home is filled with abundant natural light and showcases beautiful natural woodwork that complements its timeless architectural style. Step inside to discover hemlock hardwood floors flowing through the foyer, den, and dining area, creating a warm and welcoming first impression. The spacious great room is the heart of the home, featuring soaring vaulted ceilings and expansive windows that bring the outdoors in while providing an ideal space for relaxing or entertaining. The thoughtfully designed floor plan includes a desirable first-floor primary suite, offering comfort and convenience for everyday living. An updated half bath with modern finishes adds a stylish touch, while the home's contemporary layout provides flexibility for today's lifestyle. Outside, the peaceful setting offers plenty of room to enjoy nature and unwind in complete privacy. A detached oversized shed provides the perfect space for a workshop, hobby area, or additional storage, while the attached two-car garage adds everyday convenience. Living in Mont Vernon means enjoying a quintessential New England lifestyle with rolling hills, scenic country roads, nearby conservation land, and a welcoming sense of community. Residents appreciate easy access to hiking trails, local farms, and year-round community events, all while being just a short drive from shopping, dining, and commuter routes in Amherst, Milford, Nashua, and Manchester. See Listing Details & 29 images. Includes a Virtual Tour
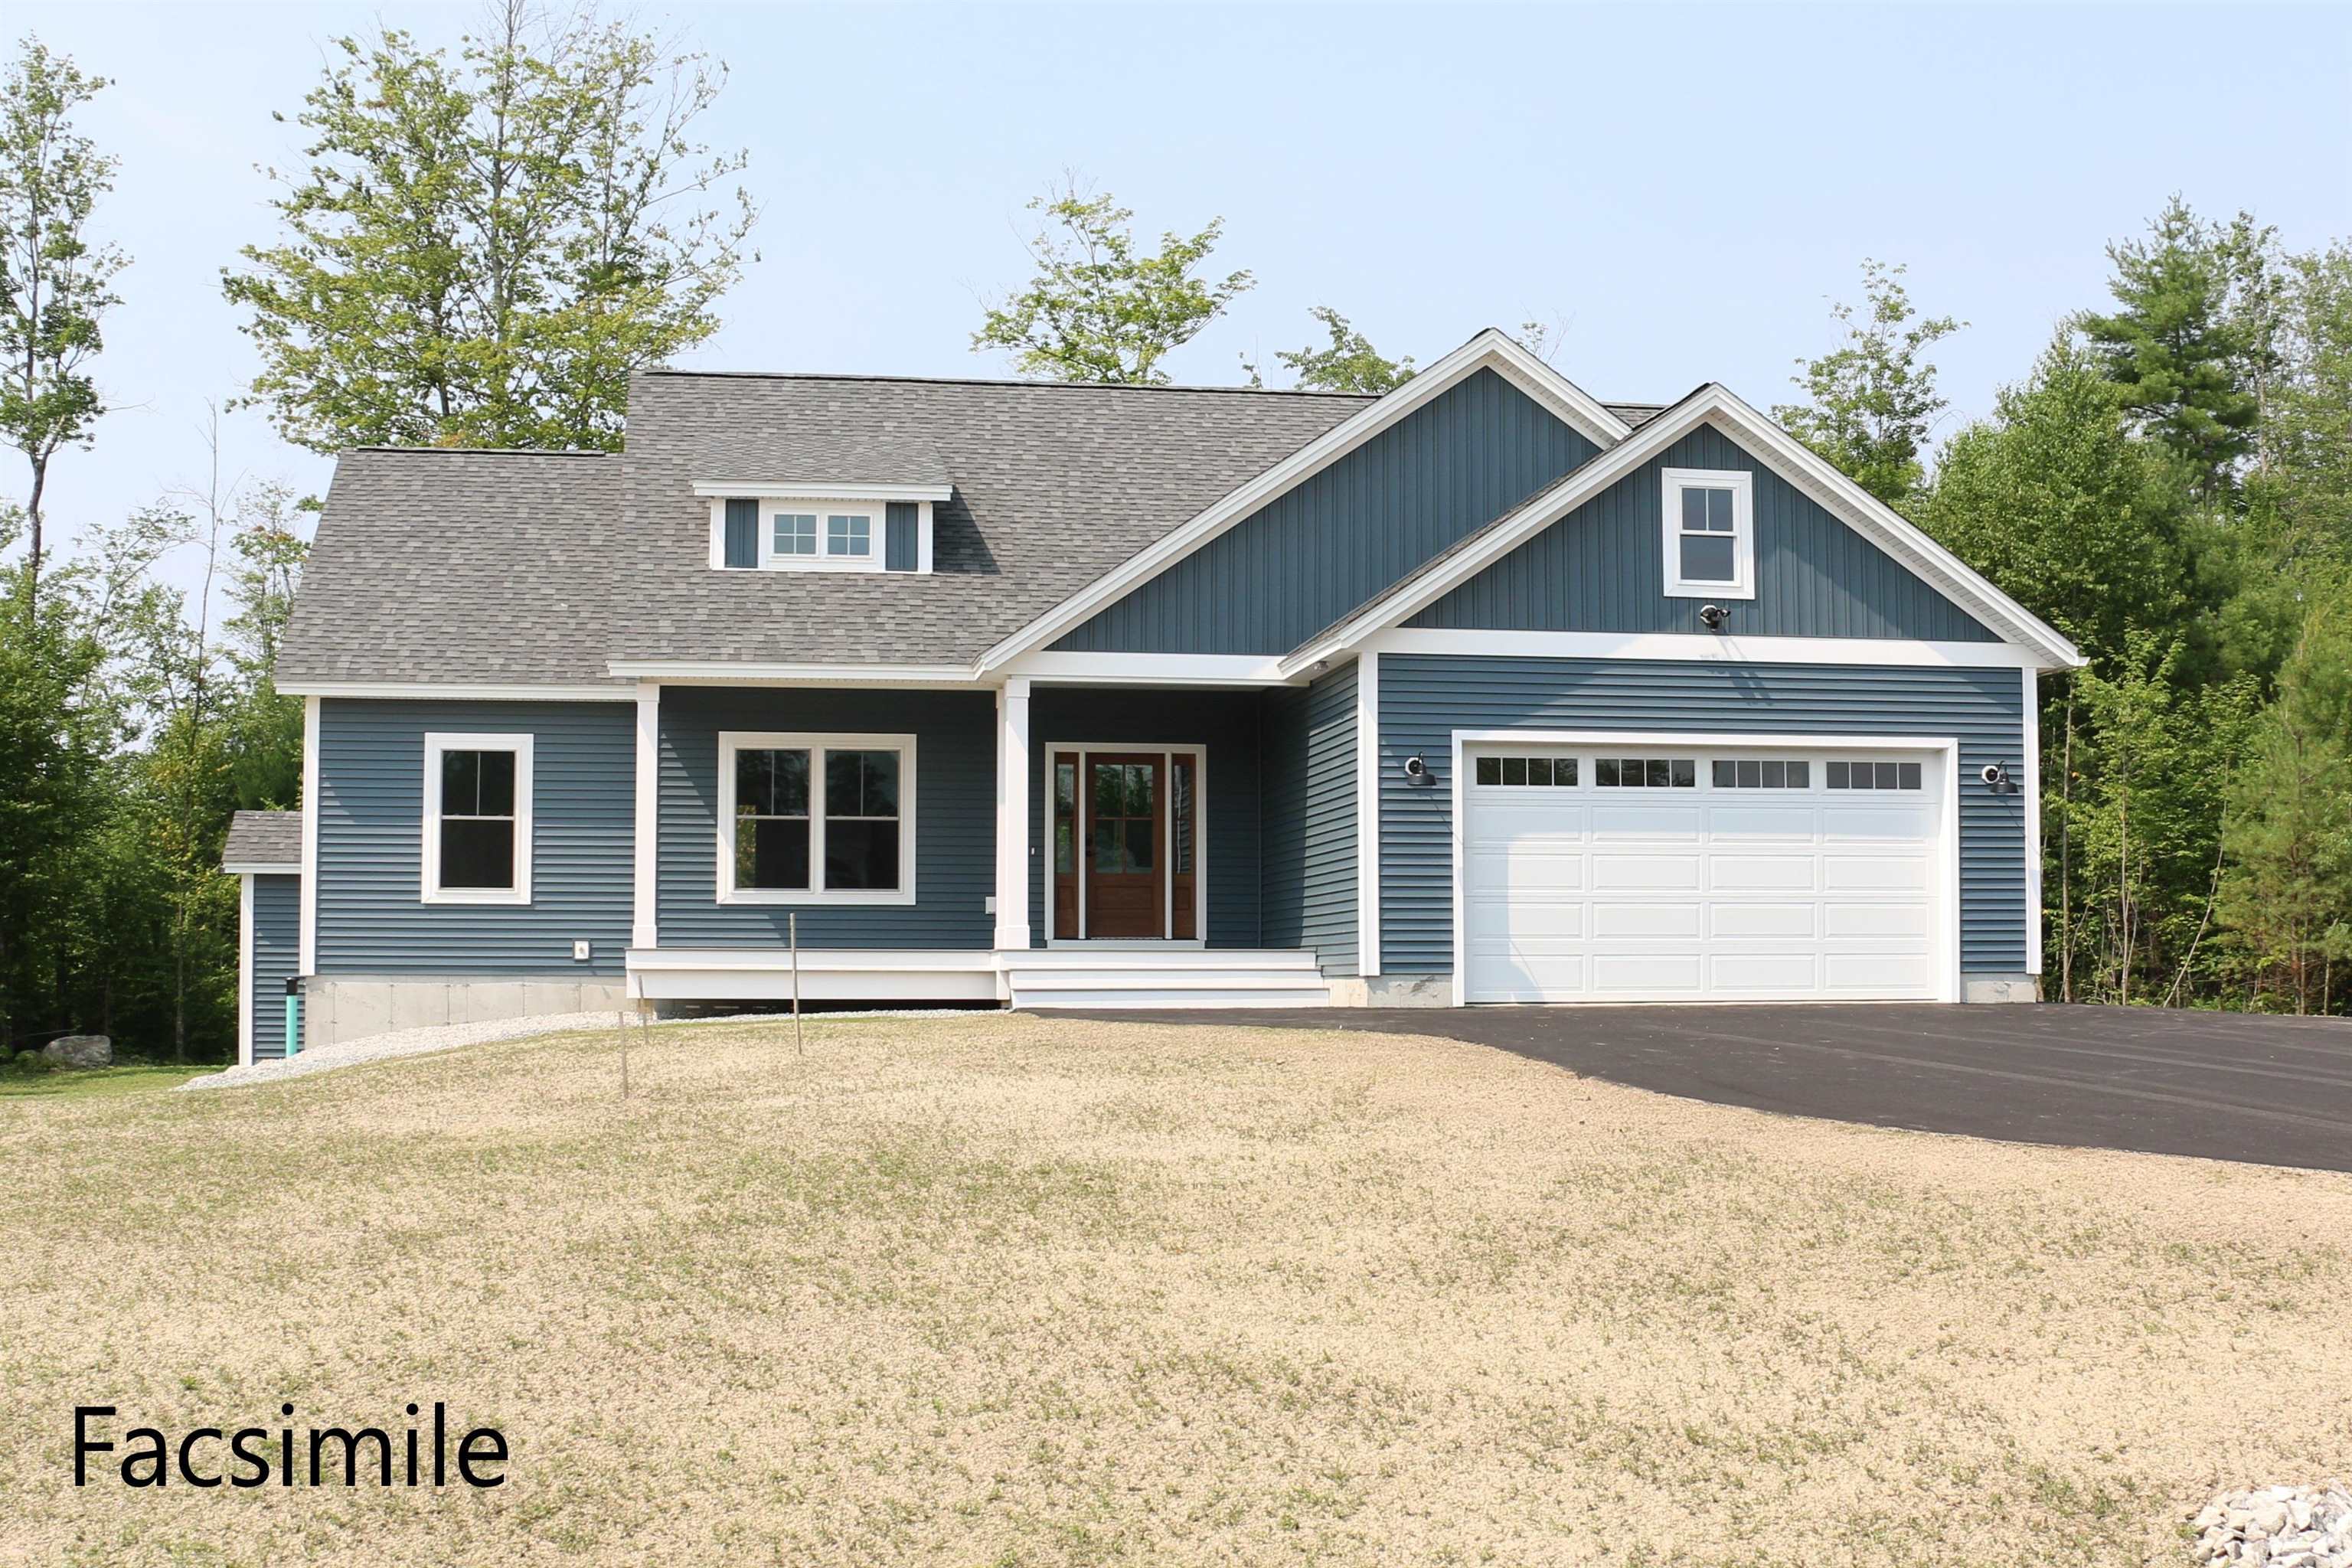
$799,900 $431 per sq.ft. Mont Vernon NH Home »
3 Beds | 2 Baths | Total Sq. Ft. 1857 | Acres: 3.7Listed on Thursday Feb 5, 2026
Description: To Be Built - This beautifully designed new construction offers 3 bedrooms and 2 bathrooms across 1,857 square feet of thoughtfully planned living space. The home makes a wonderful first impression with its covered front porch entry. Step inside to find soaring cathedral ceilings that extend from the living room through the kitchen and dining areas, creating an open and inviting atmosphere throughout the main level. The kitchen features a generous center island perfect for preparing meals or gathering with family. The adjacent dining room includes slider doors opening to a covered porch, offering a seamless transition between indoor and outdoor living. Practical design elements include a mudroom and laundry area conveniently located off the garage entrance. A private primary bedroom with its accompanying bathroom delivers spa-like amenities including a tile shower, relaxing soaking tub, and heated floor for added comfort. Located in the welcoming community of Mont Vernon but also an easy commute into nearby Nashua or Manchester. Photos are facsimile and shown with optional upgrades. Agent interest. See Listing Details & 32 images.
Under Contract
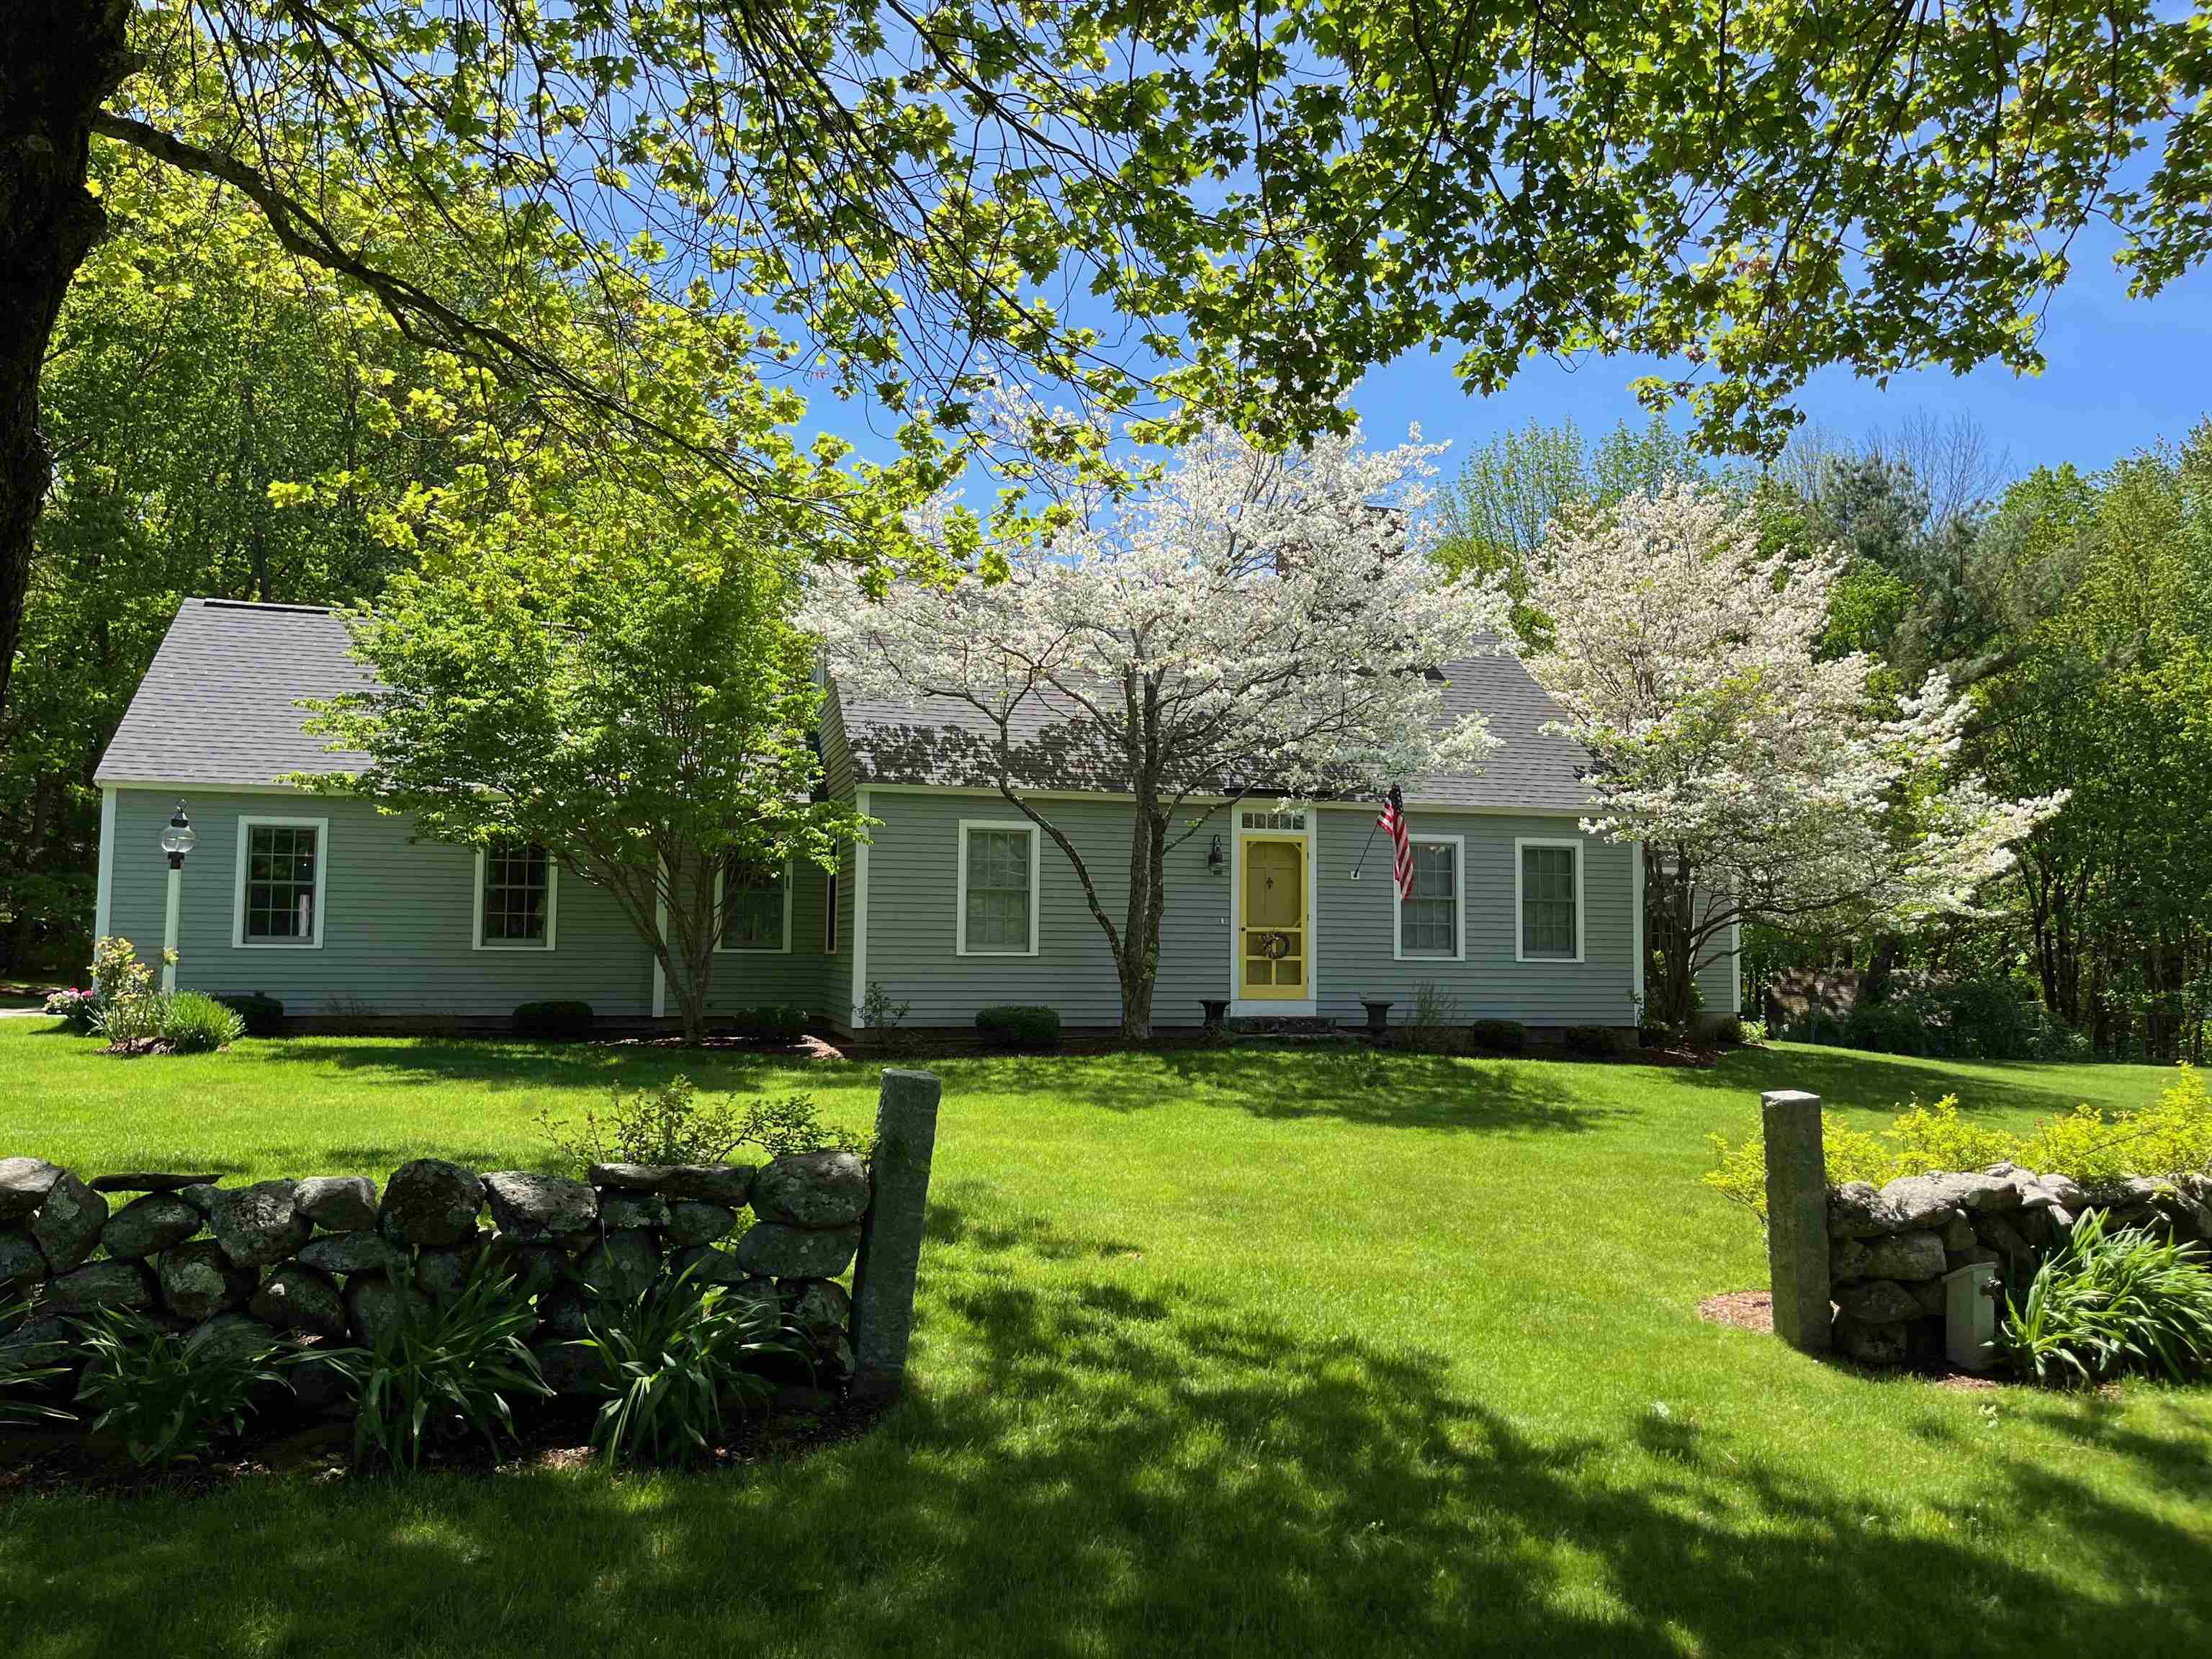
$824,900 $320 per sq.ft. Mont Vernon NH Home »
3 Beds | 3 Baths | Total Sq. Ft. 3019 | Acres: 4.38Listed on Wednesday May 6, 2026
Description: Beautiful Reproduction Country Home! Set apart above the road in a park-like setting this special expanded cape invites you to come enjoy the peace and tranquility and small town life. Full of surprising details of yesteryear in outstanding craftmanship by a well known cabinet maker in nearly every room with built in shelving and cupboards, rich wood floors. Formal living and dining rooms for entertaining. The warmth of the country kitchen opening to the family room lends itself to gathering around the fireplace to enjoy family and friends. Custom cabinetry and extensive counter space will please every home chef here. First floor primary and bath. Laundry room, office and mudroom off the garage that conveniently leads to kitchen completes the first floor. Upstairs are two more spacious bedrooms and full bath with closets and storage you'll appreciate. Lower level has more storage and a large finished bonus room ready to suit whatever your needs. Now outside through the oversized garage or by the patio and pergola covered with gorgeous blooms in summer off the breakfast area. 4.38 acres of rolling lawns, flowering trees and plantings give the yard the feel of a secluded oasis from your busy life. The Barn has plenty of room for all your yard tools plus a stall ready for a horse or small animals if you like. Fence off an area for them! Down closer to the house is the full workshop complete with bench and organized space for all your tools. Located in the charming town of Mont Vernon with exceptional schools, convenient commuting and close to all services. Showings begin at Open House on Friday May 8 4-6. See Listing Details & 45 images.
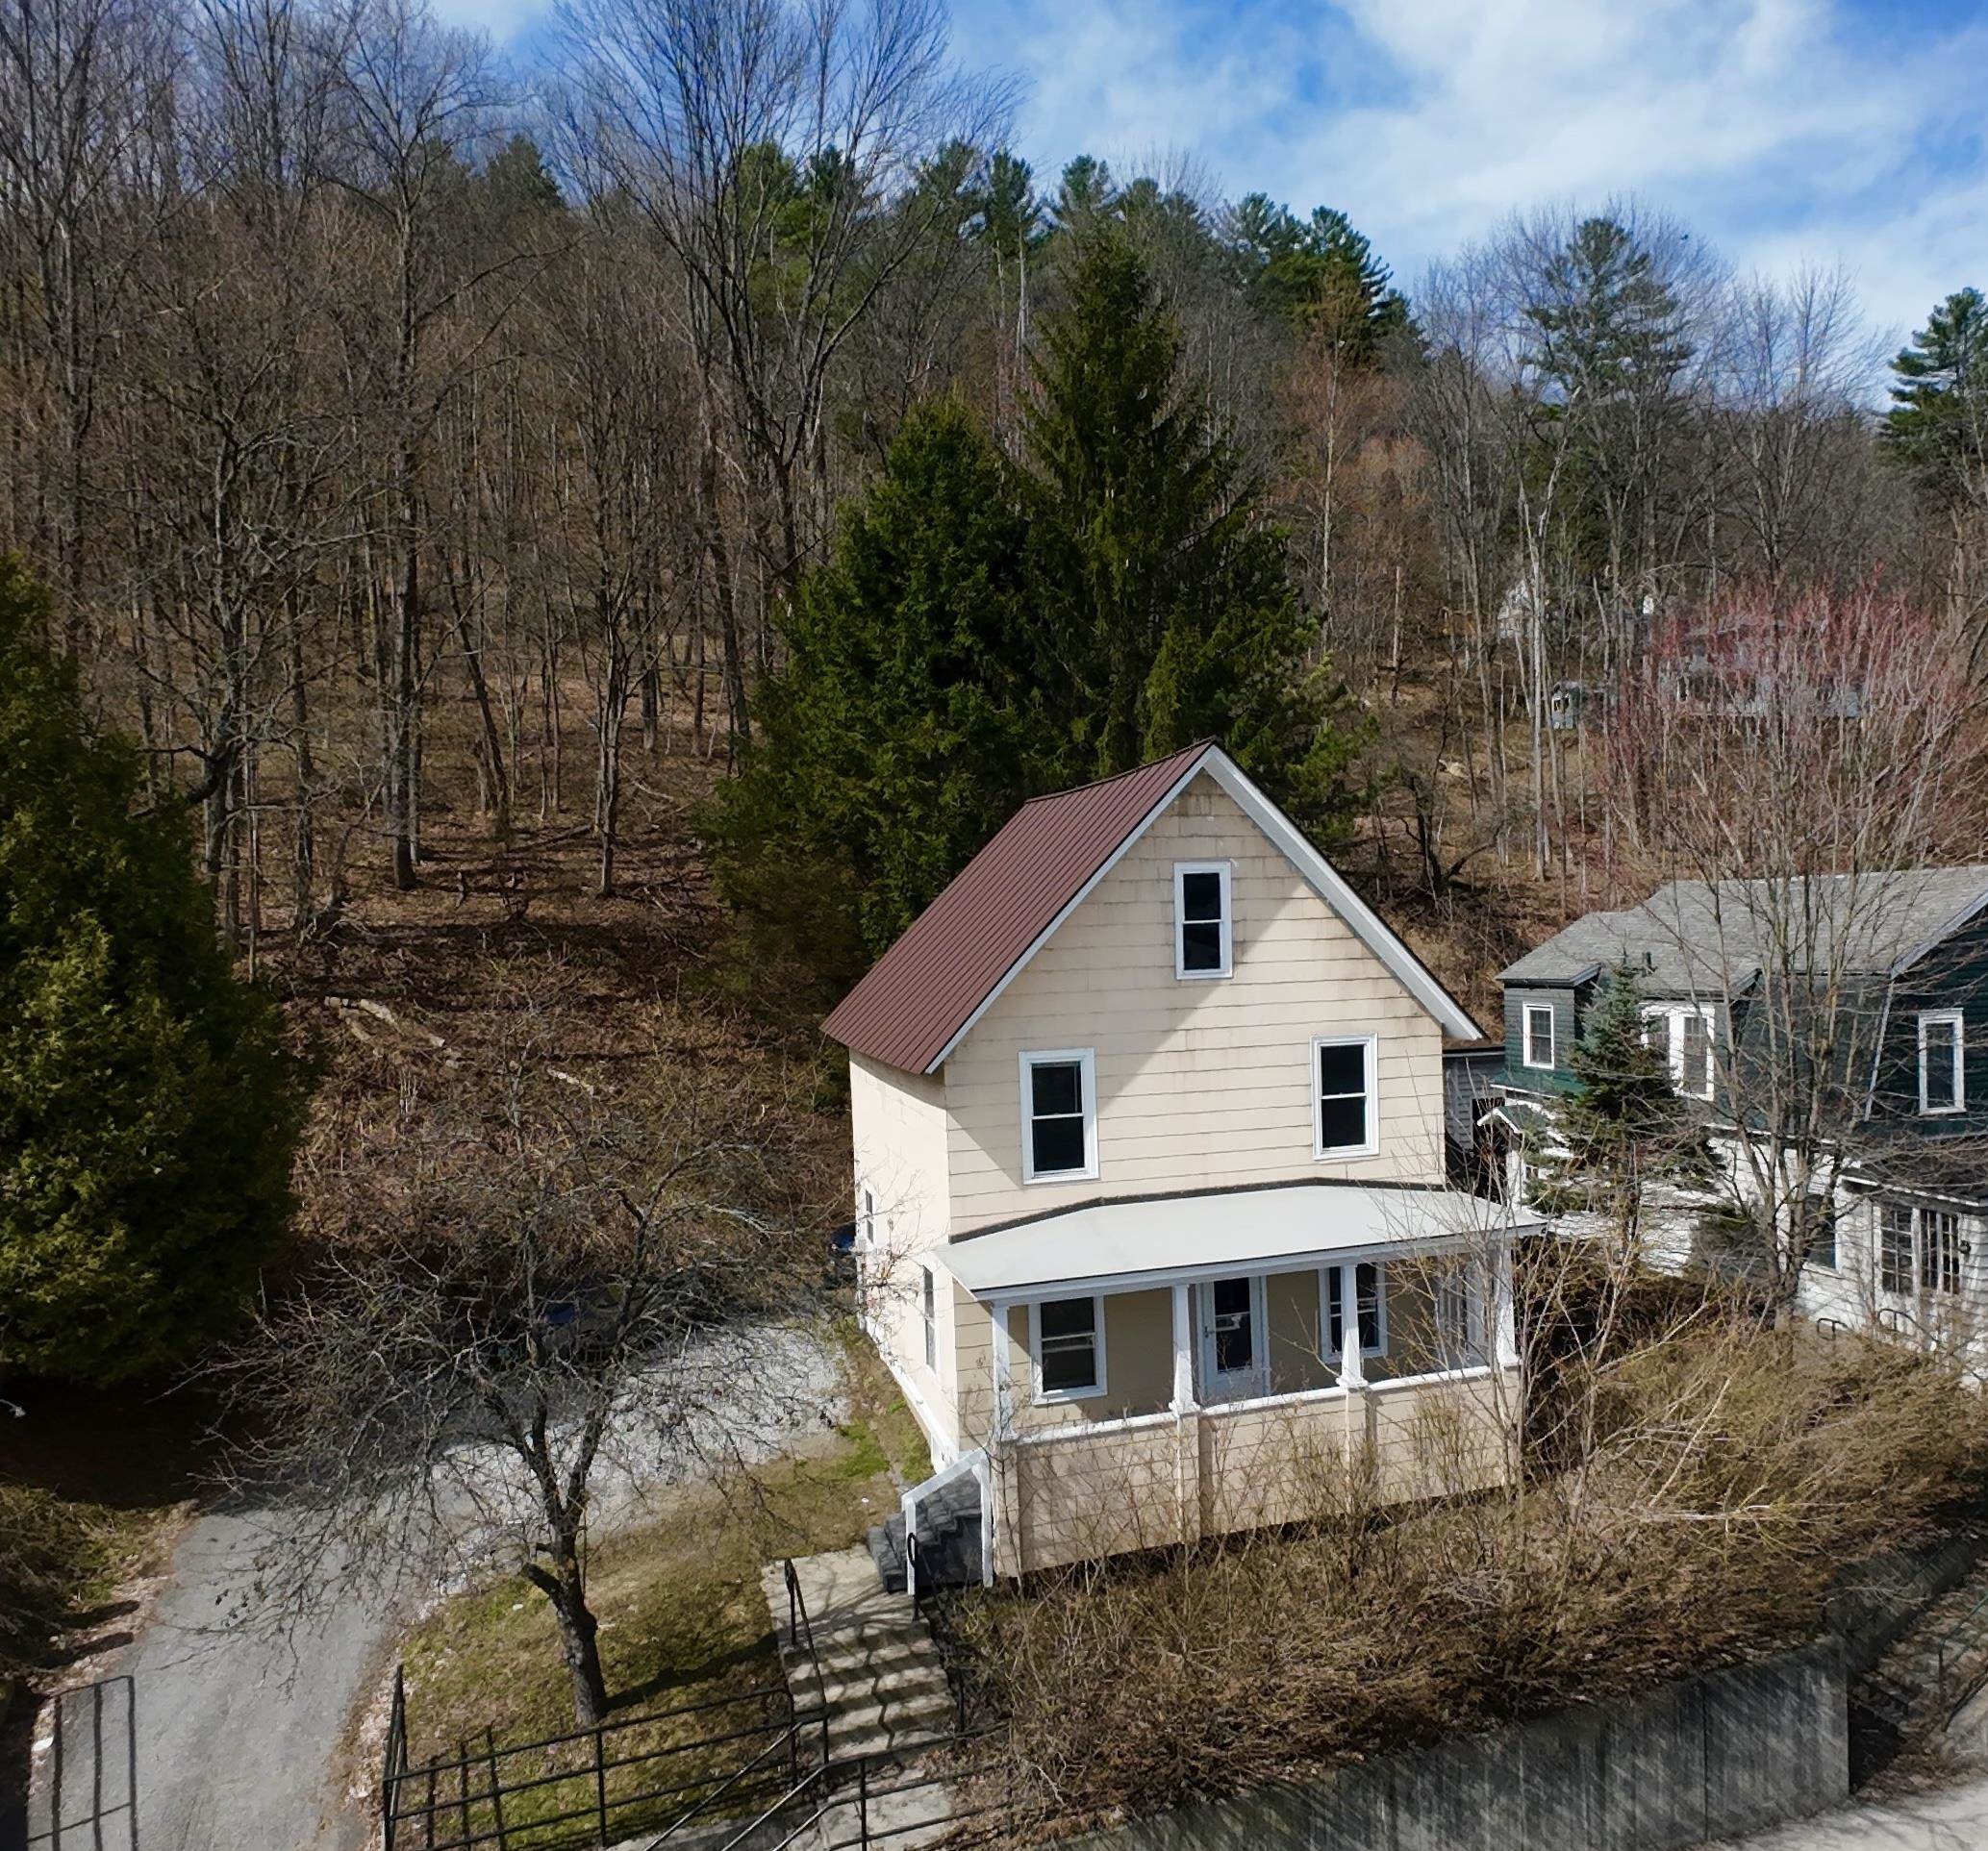
$250,000 $214 per sq.ft. Montpelier VT Home »
Price Change! Reduced by $29,000 down 12% on July 10th 2026
Waterfront on River Winooski River
3 Beds | 2 Baths | Total Sq. Ft. 1168 | Acres: 0.14
Listed on Saturday Apr 18, 2026
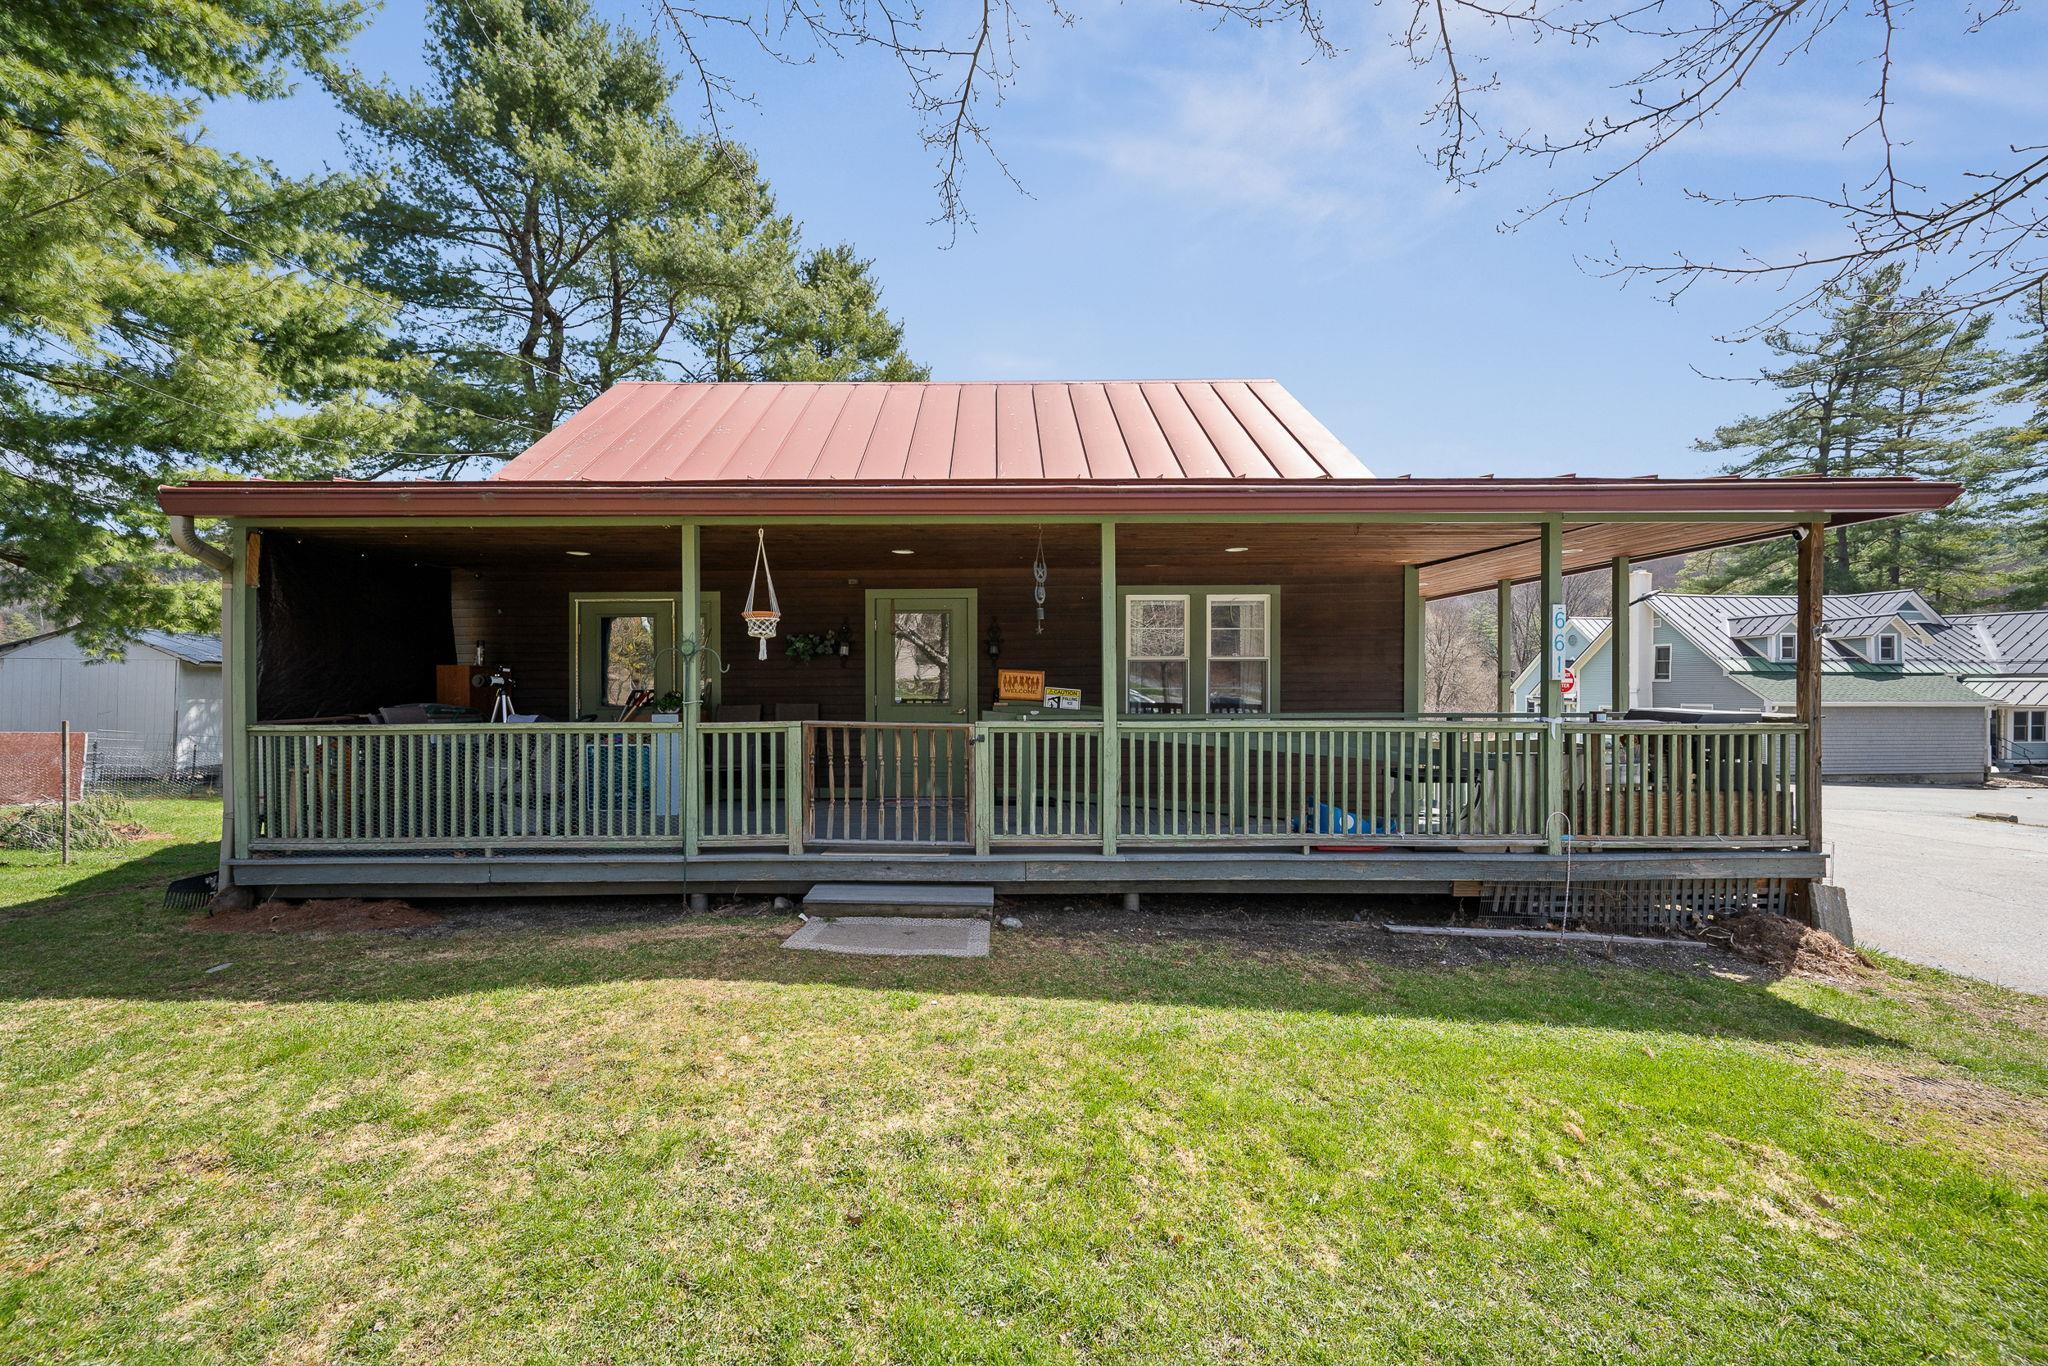
Description: Located on Berlin Street, this 3-bedroom, 2-bath home offers easy access to downtown Montpelier, the Hunger Mountain Co-op, Central Vermont Medical Center, and nearby amenities, with a bus stop close by. The home features a front porch with views of the Winooski River, along with a storage shed for additional space. Previously used as a rental, the property presents an opportunity for the next owner to make it their own. Sellers have not occupied the property. Sellers are related to the listing agent. See Listing Details & 16 images.
$385,000 $301 per sq.ft. Montpelier VT Home »
Price Change! Reduced by $14,000 down 4% on July 12th 2026
Waterfront on River Winooski River
3 Beds | 3 Baths | Total Sq. Ft. 2080 | Acres: 1.14
Listed on Wednesday Apr 29, 2026
Description: Welcome to a rare and versatile opportunity on beloved Elm Street! Nestled on an impressive, expansive lot of over an acre, this charm-filled 3-bedroom home offers the best of both worlds: a tranquil, nature-filled retreat with the convenience of continuous sidewalk access right into vibrant downtown Montpelier. Step onto the welcoming covered front porch the perfect spot for your morning coffee and enter a flexible layout designed for easy living. The main floor features a convenient primary or guest bedroom, while the upper level hosts two additional bright and airy bedrooms. Downstairs, you'll find a spacious finished basement complete with a half bath, offering an ideal canvas to customize into a cozy family room, home office, workshop, or recreation space. The outdoor space is where this property truly shines. Garden enthusiasts will fall in love with the established garden beds and the picturesque backyard gazebo, offering endless possibilities for urban homesteading, entertaining, or simply unwinding outdoors. Complete with ample off-street parking, this home places you steps away from local favorites. Take a short, leisurely stroll to the North Branch Nature Center, the Montpelier City Pool, local recreation fields, and all the dining and shopping downtown Montpelier has to offer. Opportunities with this much land so close to town don't come around often! Featuring an updated boiler, water heater, and electrical work .This home is the perfect place to create new memories in the Capital City. Home is located outside the flood zone, and has had no issues with water. See Listing Details & 51 images.

$449,000 $304 per sq.ft. Montpelier VT Home »
Price Change! Reduced by $30,000 down 7% on July 21st 2026
3 Beds | 2 Baths | Total Sq. Ft. 1478 | Acres: 0.38
Listed on Thursday May 21, 2026
Description: Great family home on the outskirts of Montpelier. House was fully renovated in 2018 with new plumbing, electrical, kitchen, bathrooms, etc. 2 bedrooms upstairs with full bath and 2 BR's down, one currently used as office & laundry. House has a country feel with expansive lawn surrounded by woods and crystal clear babbling brook running along edge, yet located right in the capital, only minutes to downtown. Nice deck overlooks gardens and woods beyond. Open kitchen/dining featuring large kitchen island with breakfast seating and lots of counter and cabinet space. Peaceful 3 season porch in back overlooking the brook ready to serve multiple purposes. Direct access to both deck and 3 season porch from dining. Surrounding woods protected through Vermont Land Trust for forever privacy. Heat with wood or new high efficiency propane boiler. Garage with walk-out basement protects your vehicle and provides storage for lawn & garden equipment. Chicken coop out back ready to help supply your family with fresh eggs. Come take a look at this great home that offers country living right in the Capital City! Open House, Saturday, July 11, 10am-1pm. See Listing Details & 60 images. Includes a Virtual Tour
Under Contract

$549,000 $290 per sq.ft. Montpelier VT Home »
Price Change! Reduced by $20,000 down 4% on July 8th 2026
3 Beds | 3 Baths | Total Sq. Ft. 1892 | Acres: 1.06
Listed on Friday Jun 5, 2026
Description: Set on 1.06 acres in a highly desirable Montpelier location, this beautifully maintained 1820 home offers a rare blend of historic character, modern efficiency, and direct access to nature. The property abuts over 9 acres of conserved meadow, providing peaceful views, privacy, and a truly special setting just minutes from downtown. Inside, the home features 3 bedrooms and 3 bathrooms, including a spacious primary suite with walk-in closet and private bath. The layout offers both functionality and charm, with a large second bedroom, an inviting upper landing, and a convenient first-floor half bath with laundry. Original details shine throughout, including stunning tin ceilings in the dining room, while thoughtful updates enhance everyday living. The kitchen includes a walk-in pantry, and the home is finished with a blend of hardwood, cherry, and hickory flooring. Extensive improvements have been completed over the years, including a two-bay garage with breezeway, updated first-floor windows, and professionally designed landscaping with established gardens and stonework. The recently upgraded driveway includes comprehensive drainage solutions, complemented by a full interior basement system with French drain, sump pump, vapor barrier, and dehumidification. Energy efficiency is a standout feature, with owned solar panels, a companion hot water system, blown-in cellulose insulation, and additional weatherization upgrades. Heating is provided by a propane forced hot air system, along with a mini-split heat pump for added comfort. With public water and sewer, a prime location, and a unique combination of land, character, and improvements, this property presents a rare opportunity in the Montpelier market. See Listing Details & 43 images. Includes a Virtual Tour
$599,000 $471 per sq.ft. Montpelier VT Home »
3 Beds | 2 Baths | Total Sq. Ft. 1772 | Acres: 0.16Listed on Monday Dec 8, 2025
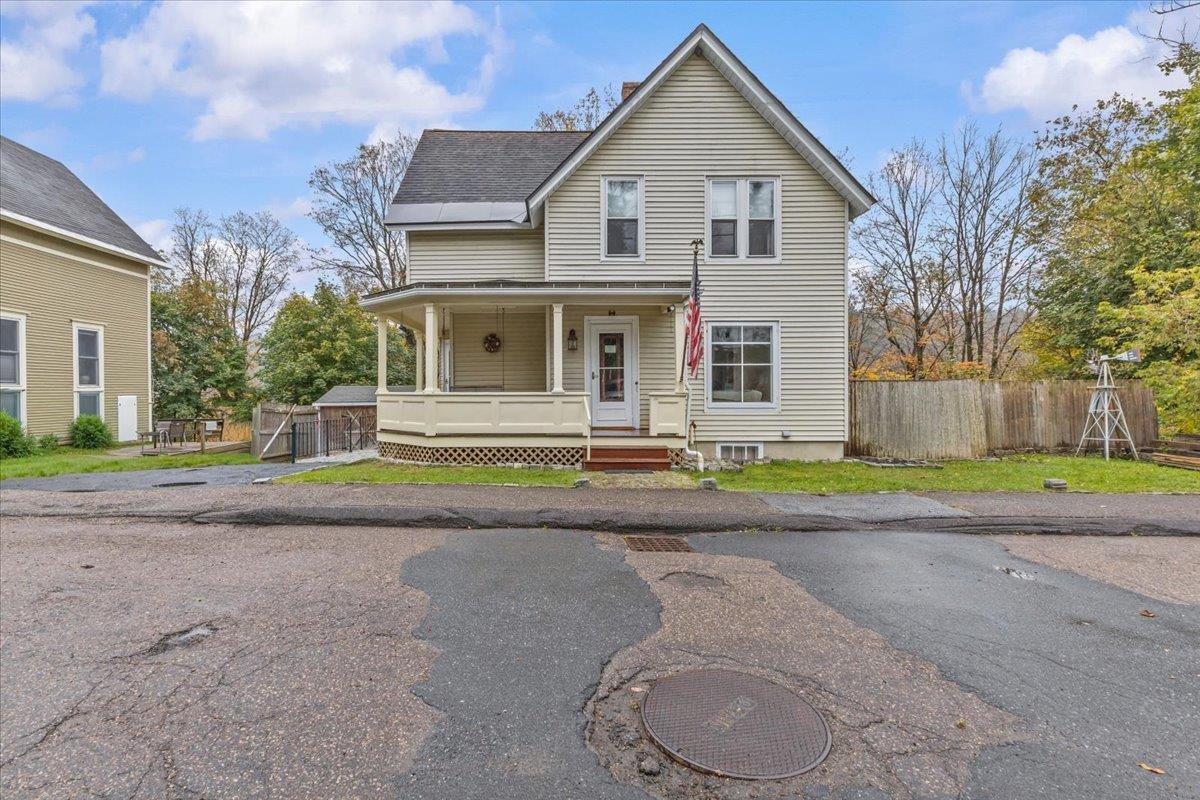
Description: Welcome to this beautifully maintained Victorian-era home in the heart of Montpelier -- where timeless craftsmanship meets modern comfort. Set on a quiet residential street just minutes from downtown, this classic two-story home offers warmth, character, and an abundance of natural light throughout. Step inside to find gleaming hardwood floors, original wood trim, and detailed millwork that speak to the home's historic charm. The inviting layout features a bright, open living and dining area with high ceilings and large windows that frame the picturesque surroundings. The spacious eat-in kitchen offers ample cabinetry, tiled backsplash, and access to a sunny back porch overlooking the private yard -- perfect for morning coffee or evening relaxation. Upstairs, you'll find comfortable bedrooms with beautiful built-in cabinetry and plenty of storage. Thoughtful updates throughout maintain the integrity of the home's period design while adding modern conveniences. The terraced backyard provides space for gardening, outdoor dining, or simply enjoying the seasons of Vermont. A welcoming front porch, natural wood details, and the home's classic lines add to its curb appeal. Ideally located near downtown Montpelier's shops, restaurants, and parks, this property offers the perfect blend of small-town charm & easy access to all amenities. Whether you're a lover of historic homes or simply seeking an inviting place to call your own, this Montpelier gem delivers both character & comfort. See Listing Details & 42 images.
